ADA Comfort Height Toilet Install in Worthington OH
Why Comfort Height Toilets Matter for Worthington Homes
When a standard 15-inch toilet starts feeling like a low crouch every morning, it may be time to look at what the plumbing and accessibility industries call a comfort height model. These toilets sit between 17 and 19 inches from floor to seat rim — roughly the same height as a standard chair — and they are built to comply with ADA guidelines for accessible bathrooms. For homeowners in Worthington, OH who are planning ahead for aging in place, recovering from knee or hip surgery, or simply finding the lower seat harder to manage each year, a comfort height toilet install is one of the most practical bathroom upgrades available.
What Makes a Toilet ADA Compliant
The Americans with Disabilities Act sets specific requirements for toilet height in commercial and public settings, but those same standards have become the benchmark for accessible residential design. An ADA-compliant toilet must have a seat height between 17 and 19 inches when measured from the finished floor, not including the seat cover itself. The fixture also needs adequate clearance on at least one side — typically 18 inches from the centerline to any side wall — so a person using grab bars or a wheelchair can transfer safely.
In residential bathrooms, full ADA compliance is not legally required unless the home falls under certain accessible housing statutes. However, comfort height toilets that meet those dimensional standards are widely available at every price point, and many Worthington homeowners choose them simply because the ergonomics are better for nearly everyone in the household over age 50.
How a Comfort Height Toilet Install Differs from a Standard Swap
If you have replaced a toilet before, you know the basic steps: shut off the water supply, flush and sponge the tank dry, disconnect the supply line, remove the bolts at the base, and lift the old unit off the floor flange. Installing a comfort height model follows the same sequence, but a few details deserve extra attention.
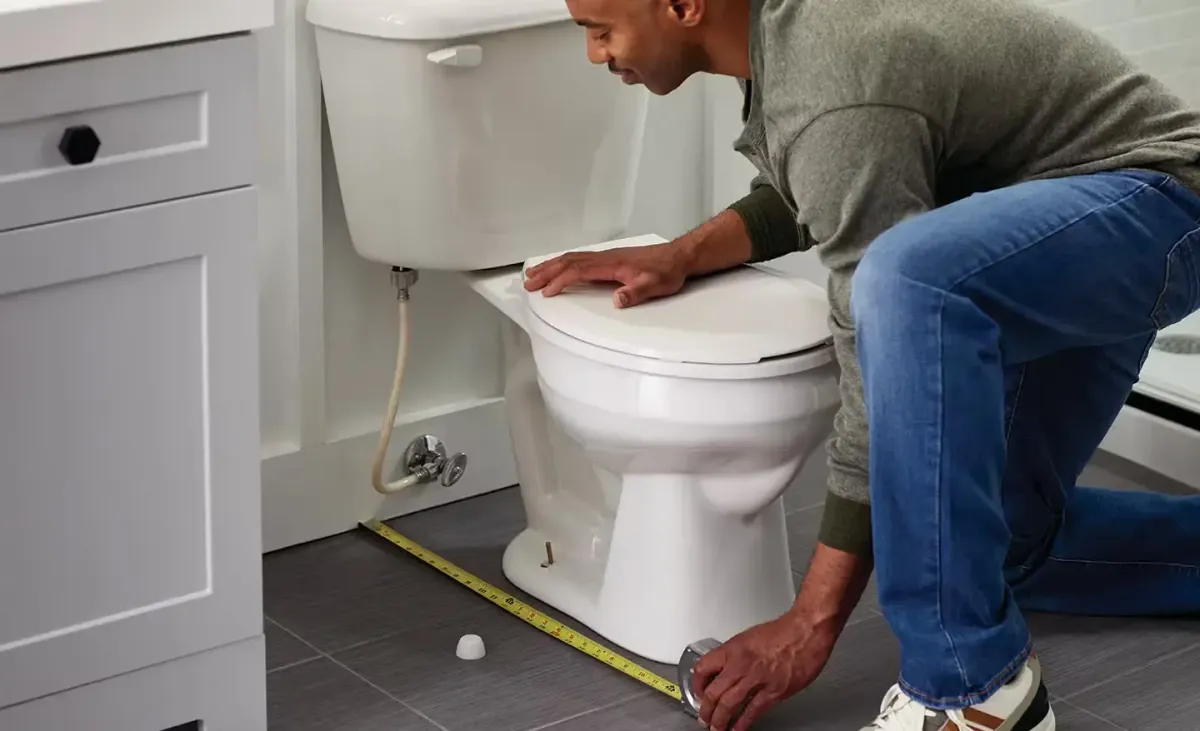
First, the rough-in measurement matters just as much as it does with any toilet. The rough-in is the distance from the finished wall behind the toilet to the center of the drain flange — most Worthington homes have a 12-inch rough-in, though older properties sometimes have 10-inch or 14-inch configurations. Before purchasing a comfort height unit, measure from the wall to the center of the floor bolts on your existing toilet. Buying the wrong rough-in size means the new toilet will either not reach the wall or press against it.
Second, because comfort height toilets are taller, the supply line connection point at the base of the tank sits slightly higher than on a standard model. If your existing braided steel supply line is on the shorter side, it may not reach. Have a 12-inch or 16-inch replacement line ready before you start.
Third, the wax ring seal deserves careful attention. Standard wax rings work for most installs, but if your floor flange sits slightly below the finished tile — a common situation in older Worthington homes where tile has been layered over original flooring — a wax ring with an extension horn provides a better seal. Never reuse an old wax ring, and never over-compress a new one by rocking the toilet during seating. Set the toilet straight down onto the bolts and press firmly but evenly.
Grab Bar Placement and Why It Goes Hand in Hand with the Toilet
A comfort height toilet addresses the vertical dimension of accessibility, but it works best alongside properly anchored grab bars. The ADA recommends a rear bar 36 inches in length mounted 33 to 36 inches above the floor, and a side bar 42 inches long mounted at the same height along the transfer side of the toilet.
In a Worthington bathroom with standard drywall construction, grab bars must be anchored into wall studs or into blocking that has been installed specifically for that purpose. A bar screwed only into drywall will pull free under load — potentially causing a fall rather than preventing one. If your bathroom walls do not have blocking behind the tile or drywall, a plumber or contractor can install a backing board from the front by cutting a small access panel, fitting blocking between studs, and patching the wall before installing the bar.
Planning grab bar blocking at the same time as your comfort height toilet install keeps the project efficient and avoids reopening finished walls later. For homeowners in Worthington's older neighborhoods north of Dublin-Granville Road, where bathrooms were often built with minimal clearance, getting both done in one visit makes practical sense.
Common Mistakes That Lead to Callbacks
The most frequent issue after a comfort height toilet install is a slow leak at the base that appears only after the first few flushes. This almost always traces back to a wax ring that was not seated properly or to a floor flange that sits too low. If water appears around the base of the toilet within 24 hours of installation, do not wait — water wicking under tile can cause subfloor damage that turns a minor fix into a significant repair.
Another common mistake is overtightening the closet bolts at the base. Vitreous china is brittle, and cracking the base of a new toilet by cranking the nuts too hard is an avoidable and costly error. Finger-tight plus a quarter turn is usually sufficient. Use plastic washers under metal nuts to distribute the clamping force.
Finally, failing to check the fill valve and flapper after installation is a missed step that leads to running toilets. New toilet tanks are shipped with hardware installed, but the float height is rarely set correctly from the factory. Adjust the fill valve so the water level sits approximately one inch below the top of the overflow tube, and verify that the flapper seals fully by adding a few drops of food coloring to the tank and checking whether color appears in the bowl after ten minutes without flushing.
When to Call a Licensed Plumber in Worthington
For straightforward toilet swaps in homes with accessible shutoff valves and intact floor flanges, many homeowners handle the work themselves. But several situations call for a licensed plumber. If the floor flange is corroded, cracked, or set too far below the finished floor, a proper repair requires cutting out the damaged section and installing a repair ring or replacement flange — work that involves the drain line itself. If the shutoff valve behind the toilet is stiff, dripping, or fails to close fully when turned, replacing it before installing a new toilet is the right move.
For help with toilet repair or a full comfort height install, a local licensed plumber can assess your floor flange condition, confirm the rough-in measurement, and handle any shutoff valve issues in the same visit. Homeowners researching the full scope of bathroom plumbing work will also find useful background in this guide to fixing and swapping toilets in Worthington residences.
Planning Your Upgrade in Worthington
Comfort height toilet installations are one of the higher-return accessibility improvements available in Central Ohio homes, both for daily livability and for long-term resale. Worthington's housing stock skews toward established single-family homes where original bathroom configurations are decades old, and updating to accessible fixtures is increasingly common as residents plan for the years ahead. Getting the rough-in measurement right, using quality wax ring seals, and pairing the new toilet with properly blocked grab bars turns a one-afternoon project into a lasting improvement you will notice every single day.