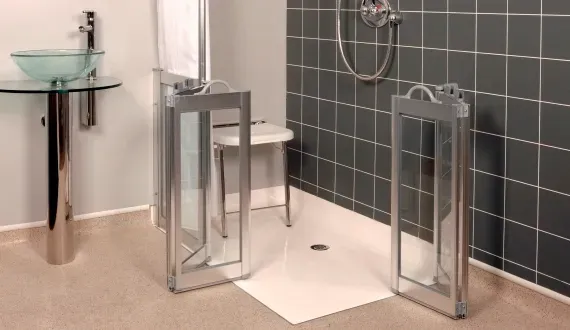
Half Bath Addition Plumbing in Worthington Ohio Homes
A half bath addition is one of the highest-return home improvements you can make in Worthington, and the plumbing work involved is more straightforward than most homeowners expect — provided the location is chosen carefully. Whether you're converting a closet near the kitchen, finishing unused space under a staircase, or carving out square footage in a basement utility area, the core plumbing challenge is the same: getting water to the new fixtures and waste away from them without major disruption to your existing system. Understanding what drives the labor and material costs before you start helps you make smarter placement decisions and avoid surprises once the walls open up.
What Goes Into a Half Bath Plumbing Rough-In
A powder room contains two fixtures — a toilet and a sink — which means your plumber will be running supply lines for both cold and hot water to the lavatory, a cold-only supply to the toilet, and a drain-waste-vent (DWV) system to carry waste out and allow air into the drain lines. The supply side is rarely the hard part. In most Worthington homes built after the 1960s, copper or PEX supply lines can be extended from nearby runs with relatively little disruption. The DWV side is where placement decisions really matter.
Your new toilet drain needs to connect to a 3-inch or 4-inch drain line, and that connection must slope consistently toward the main stack. The sink drain ties into a 1.5-inch or 2-inch line. Both fixtures need venting — either through the existing vent stack if you're close enough, or through a new vent run that exits through the roof. In many Worthington ranch homes and two-stories, proximity to an interior wall containing the main plumbing stack is the single biggest factor controlling your rough-in cost. A powder room placed on the opposite end of the house from that stack can cost two to three times more in labor alone than one positioned within a few feet of it.
Where Placement Makes Plumbing Affordable
The most cost-effective locations for a half bath addition share a common trait: they're close to existing plumbing. A room adjacent to the kitchen shares a wall with the sink drain and, in many cases, the dishwasher line. A bathroom on the main floor positioned directly below an upstairs bath can tap into overhead drain lines with minimal new pipe runs. Under-stair powder rooms work well in colonials and two-stories where the stair wall is near the center of the house — often the same chase that carries the main stack.
Basement half baths are a separate conversation. If your main drain exits below the basement slab, you may need an ejector pump system to lift waste up to the drain line. This adds cost and requires a sealed pit, but it's a well-established solution used in hundreds of Worthington homes. If your basement floor drain connects to a gravity-fed line that runs to the sewer before exiting the foundation, you may be able to gravity-drain a basement toilet without a pump, depending on depth and slope. That determination needs a plumber on-site to assess — it's not something you can figure out from a floor plan alone.
Permits and Inspections in Worthington
The City of Worthington requires a plumbing permit for any new fixture rough-in, including a half bath addition. You'll also need a building permit for the structural and finish work, and in most cases an electrical permit if you're adding lighting, a GFCI outlet, or an exhaust fan. Your plumber should pull the plumbing permit directly — in Ohio, licensed plumbers are required to pull permits for plumbing work, and a permit pulled in your name by a non-licensed person is a code violation that can create problems at resale.
After rough-in, the work will be inspected before walls close. The inspector will check drain slope, vent connections, and supply line pressure. This is not a bureaucratic obstacle — it's documentation that protects you. If a drain connection fails three years after installation and there's no permit record, insurance claims get complicated and buyers during a future sale will flag the unpermitted work. Going through proper channels in Franklin County takes a little more time upfront but saves significant headache later.
Fixture Choices That Affect the Plumbing Work
For tight powder room spaces, your fixture choices affect both the plumbing layout and finish cost. Wall-hung toilets require a carrier frame embedded in the wall and a concealed tank — they require more rough-in labor than a standard floor-mount toilet but free up floor space in rooms under 20 square feet. Pedestal sinks and wall-mount lavatories keep the drain and supply connections exposed, which simplifies access if repairs are ever needed. Vanity cabinets with enclosed bases hide the plumbing but require proper cutouts and tight fitting to avoid moisture buildup around the P-trap.
If you're doing bathroom plumbing work as part of a broader renovation rather than a standalone addition, it often makes sense to coordinate the half bath rough-in at the same time. Running new supply lines while walls are open elsewhere in the house reduces labor hours compared to doing each project independently.
Common Mistakes Homeowners Make With Half Bath Additions
The most common and costly mistake is choosing a location based purely on aesthetics or available square footage without consulting a plumber first. A beautiful converted closet on the far end of a house from the main stack can require running drain lines under a concrete slab or through finished ceiling spaces — costs that weren't in the original budget.
Another frequent issue is skipping the vent. Some homeowners or handymen try to use an air admittance valve (AAV) to avoid running a new vent stack. AAVs are permitted in Ohio in certain applications, but they're not a universal substitute for a proper vent run, and using one incorrectly leads to drain gurgling, sewer gas odors, and potential code violations. A licensed plumber will know when an AAV is appropriate and when a dedicated vent is required.
It's also worth reading about renovating bath plumbing safely before you begin, particularly if your home is older and you're not sure what material your existing supply and drain lines are made of. Mixing incompatible pipe materials or connecting new PEX to old galvanized without proper fittings creates problems that show up months later, not during the initial inspection.
What to Expect From the Timeline
A straightforward half bath rough-in in a Worthington home — good location, easy stack access, no slab work — typically takes one to two days for the plumbing alone. Permit turnaround in Worthington is generally quick for residential plumbing work. Inspection scheduling adds a day or two before you can close the walls. Finish plumbing, where the fixtures are set and connected after drywall and tile are complete, takes another half-day to a full day depending on fixture complexity.
The whole project from permit application to final fixture installation runs two to four weeks in most cases, assuming finish trades are coordinated. If you're managing the general contracting yourself, build in a buffer — inspection scheduling, material lead times on specialty fixtures, and tile work all affect the plumbing schedule even when the rough-in itself goes smoothly.